Save
Ask
Tour
Hide
Share
$519,900
5 Days On Site

109 Montane Link SE
High River, AB T1V 0L1

For Sale|Single Family Residence|Active
3
Beds
3
Total Baths
2
Full Baths
1
Partial Bath
1,389.68
SqFt
$374
/SqFt
2026
Built
Subdivision:
Montrose
County:
Foothills County

Due to the health concerns created by Coronavirus we are offering personal 1-1 online video walkthough tours where possible.
Call Now: 403-775-6950
Is this the listing for you? We can help make it yours.
403-775-6950
109 Montane Link SE109 Montane Link SE109 Montane Link SE109 Montane Link SE
Save
Ask
Tour
Hide
Share

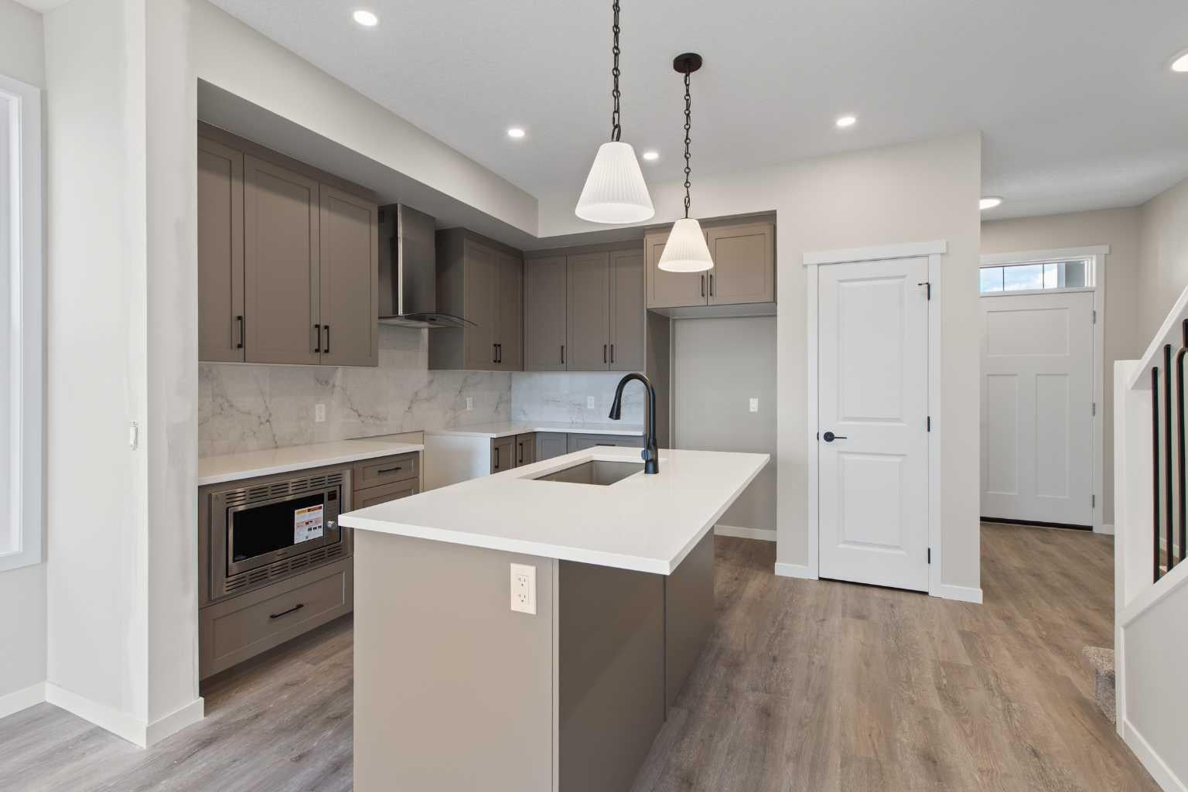
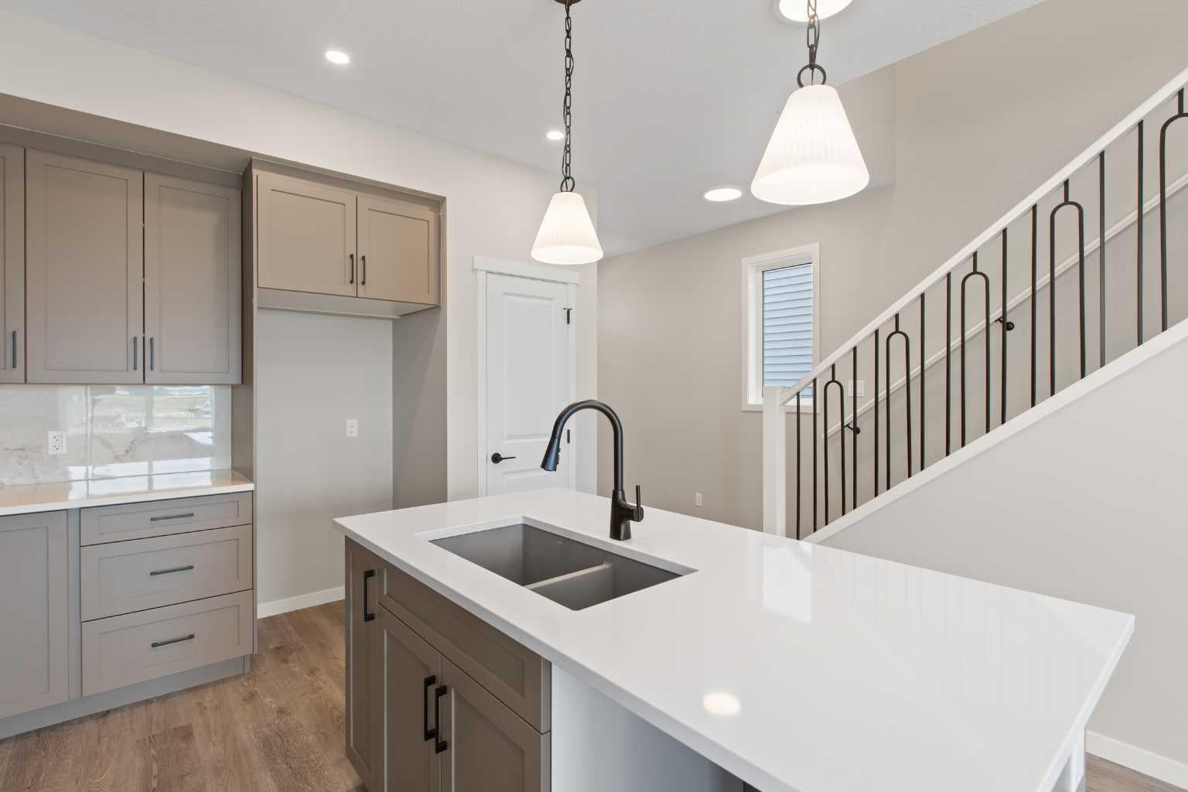
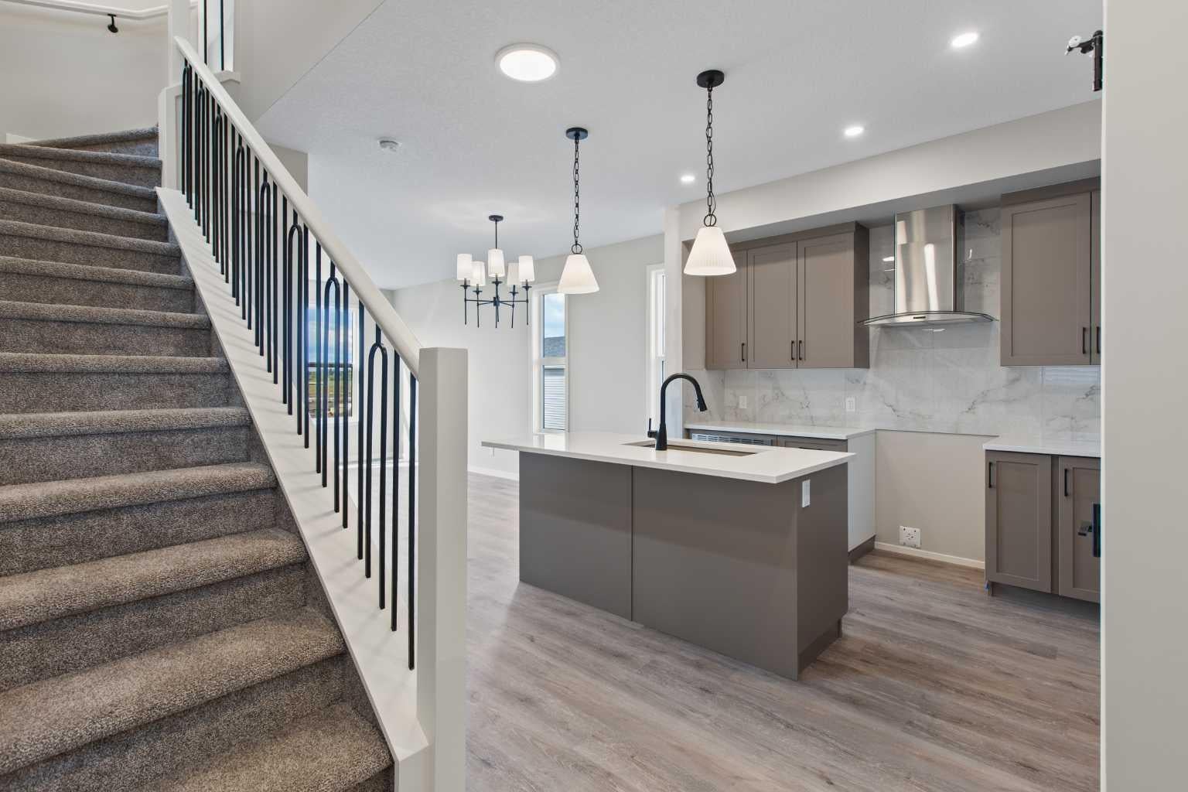
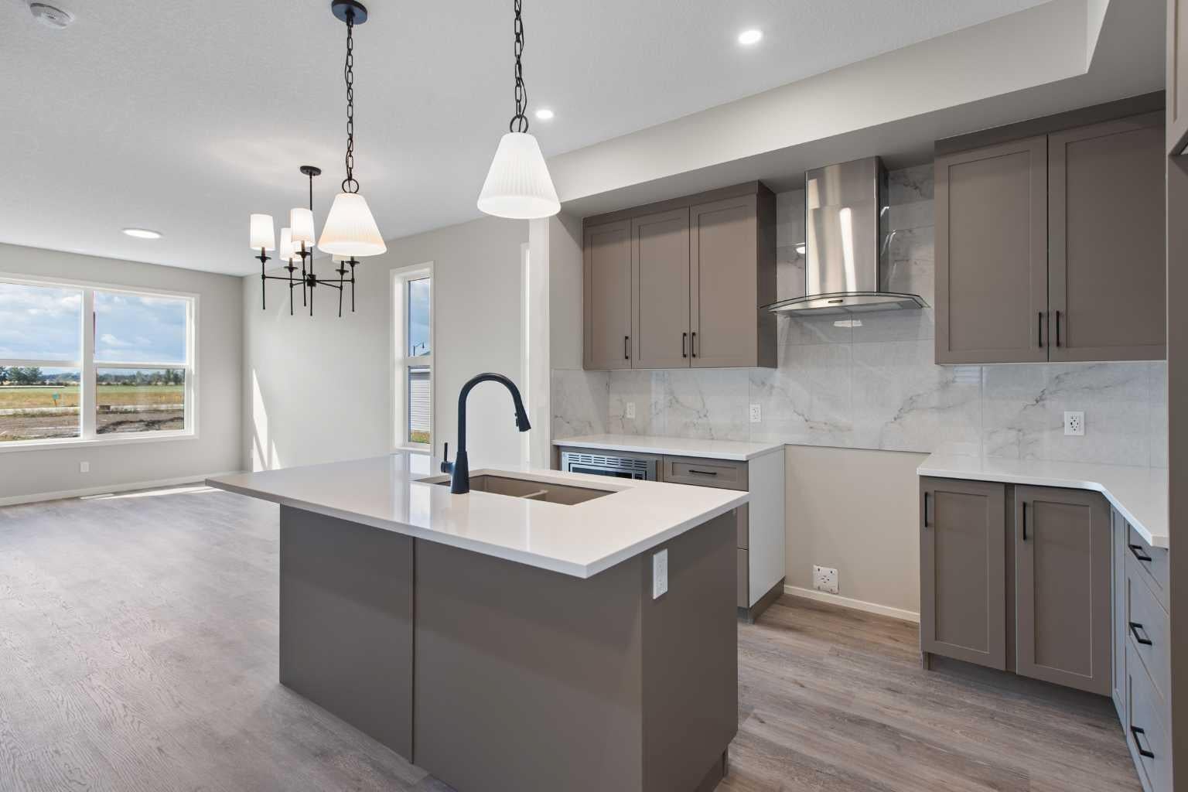
Brand new and ready for its first owners, this single-family home is located in the desirable Montrose community and offers a well-planned layout with quality upgrades throughout. The main floor features an open-concept design with a bright front office/flex room behind French doors, a spacious living area, and a well-appointed kitchen with upgraded cabinetry and countertops, chimney-style hood fan, built-in microwave, and enhanced lighting. A convenient 2-piece bath and back entry complete the main level. Upstairs, the spacious primary bedroom includes a walk-in closet and private ensuite. Two additional bedrooms, a 4-piece bathroom, and conveniently located laundry provide plenty of room for the whole family. The basement offers excellent potential for future development with 9' foundation walls, a painted floor, wet bar rough-in, and a side entrance with direct access to the basement. Outside, the west-facing backyard includes a poured concrete garage pad, while the exterior gas line is ready for your future BBQ. Finished with the Premium Craftsman elevation and thoughtful upgrades throughout, this is a great opportunity to own a brand new home in Montrose and create the basement space that works best for you. Please click the multimedia tab for a 3D tour and floor plans.

Save
Ask
Tour
Hide
Share
Listing Snapshot
Price 
$519,900
Days On Site 
5 Days
Bedrooms 
3
Inside Area (SqFt) 
1,389.68 sqft
Total Baths 
3
Full Baths 
2
Partial Baths 
1
Lot Size 
0.07 Acres
Year Built 
2026
MLS® Number 
A2343274
Status 
Active
Property Tax 
$589
Maintenance Fees 
N/A
Sq Ft Source 
N/A
Friends & Family
Recent Activity
6 days agoListing first seen on site
6 days agoListing updated with changes from the MLS®
General Features
Acres 
0.07
Levels 
Two
Parking Spaces 
2
Property Condition 
New Construction
Property Sub Type 
Single Family Residence
SqFt Above 
1389.68
SqFt Below 
617.54
Style 
2 Storey
Zoning 
TND
Interior Features
Appliances 
DishwasherMicrowaveRange HoodRefrigeratorCooktop
Basement 
FullUnfinishedExterior Entry
Flooring 
CarpetVinyl
Heating 
Forced Air
Interior 
Double VanityHigh CeilingsOpen FloorplanPantryStone CountersStorageWalk-In Closet(s)
Laundry Features 
Upper Level
2pc Bathroom 
Dimensions - 4`8" x 5`10"Level - Main
4pc Bathroom 
Dimensions - 4`11" x 7`10"Level - Second
4pc Ensuite bath 
Dimensions - 11`2" x 4`11"Level - Second
Bedroom 
Dimensions - 12`2" x 8`4"Level - Second
Bedroom - Primary 
Dimensions - 14`7" x 11`8"Level - Second
Dining Room 
Dimensions - 10`8" x 12`8"Level - Main
Foyer 
Dimensions - 10`8" x 8`0"Level - Main
Kitchen 
Dimensions - 11`8" x 12`8"Level - Main
Living Room 
Dimensions - 9`1" x 10`7"Level - Main
Office 
Dimensions - 7`3" x 8`8"Level - Main
Save
Ask
Tour
Hide
Share
Exterior Features
Construction Details 
Frame
Frontage 
7.74M 25`5"
Lot Features 
Level
Patio And Porch 
None
Roof 
ShingleAsphalt
Community Features
Community Features 
ParkPlaygroundPoolSidewalksStreet LightsTennis Court(s)
Township 
18
Listing courtesy of Laura Stretch of REMAX Southern Realty

Listing information is provided by Participants of the Alberta One Realty Listing Services (Pillar 9). IDX information is provided exclusively for personal, non-commercial use, and may not be used for any purpose other than to identify prospective properties consumers may be interested in purchasing. Information is deemed reliable but not guaranteed. Copyright 2026, Alberta One Realty Listing Services (Pillar 9)
Last checked 2026-09-16 01:47 PM UTC

Neighborhood & Commute
Source: Walkscore
Save
Ask
Tour
Hide
Share